
Views - Golf Course - Primary on Main - Eco Friendly
Address
1711 W 21st, Santa Ana, CA
Price
$ 969,000
Property Attributes
- MLS#PW26226036
- TypeSingle Family
- Listing Status Active Under Contract
- CountyOrange
- CitySanta Ana
- Area Santa Ana North of First
- NeighborhoodRiverview
- Zip92706
- Style
- Year Built1954
- Price$ 969,000
- Bedrooms3
- Full Bathrooms2
- Half Bathrooms0
- Sqr Footage1201
- Lot Size0.1566 Acres
Data Source:
California Regional MLS (CRMLS)
Property Description
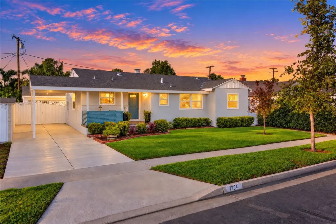
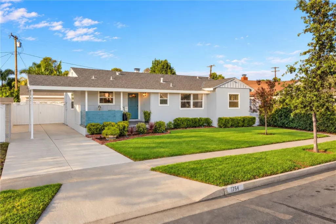
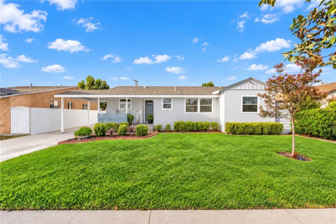
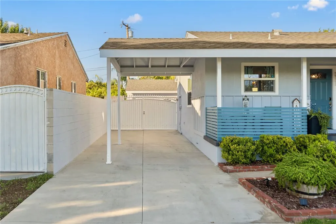
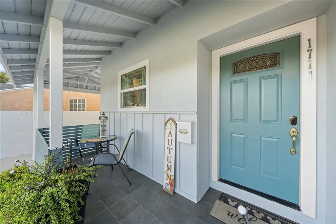
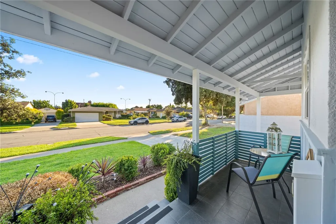
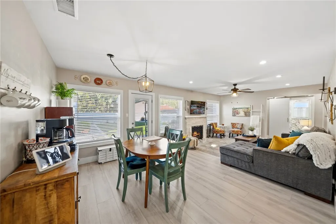
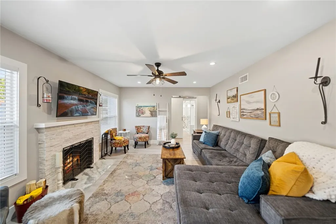
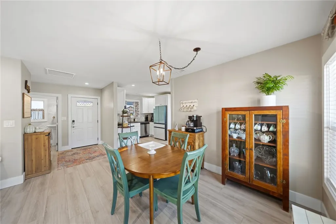
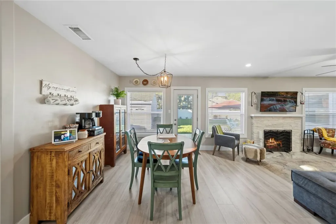
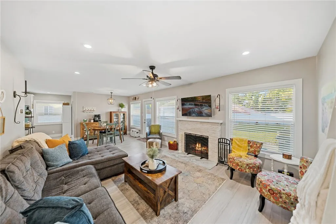
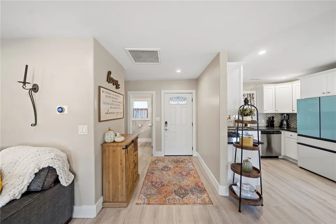
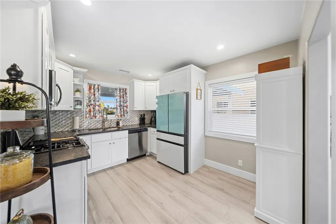
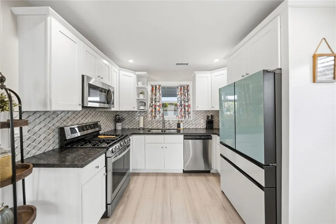
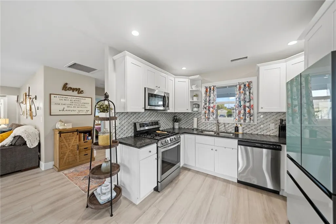
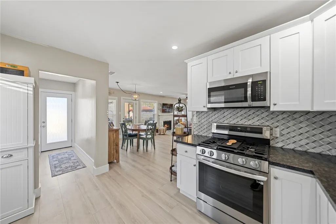
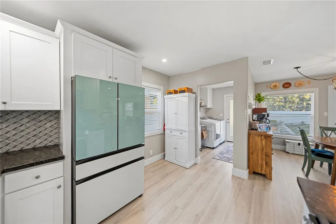
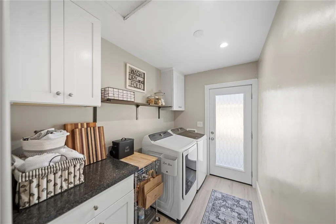
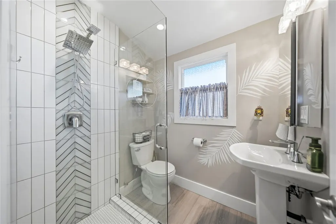
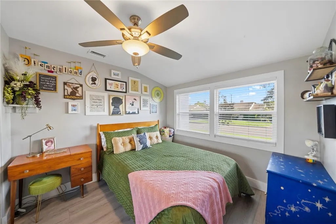
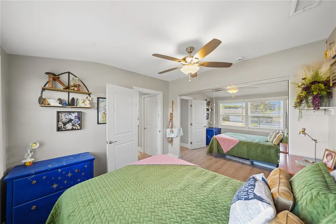
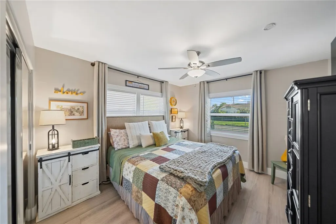
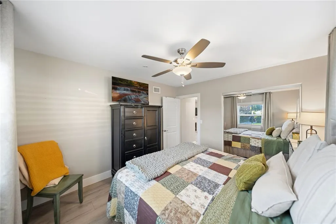
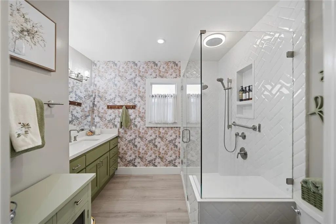
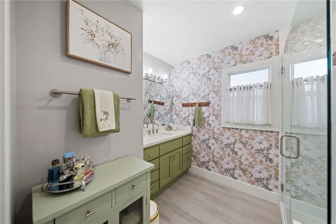
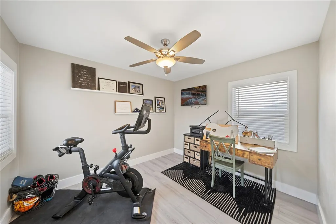
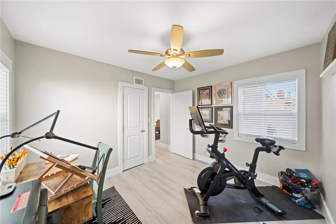
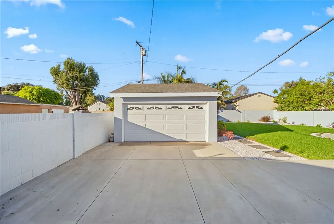
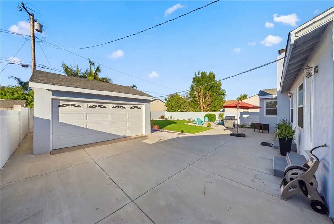
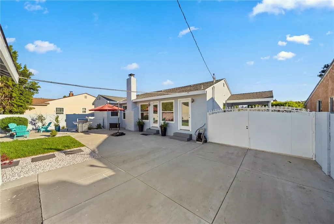
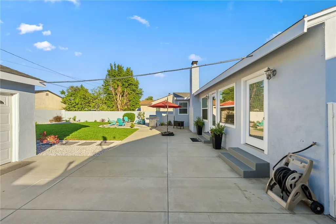
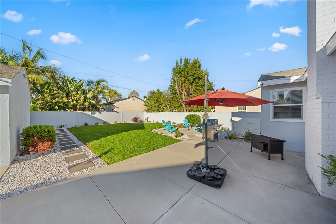
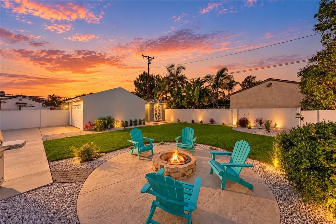
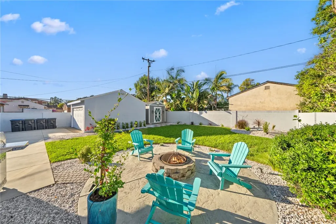
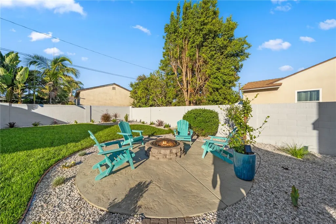
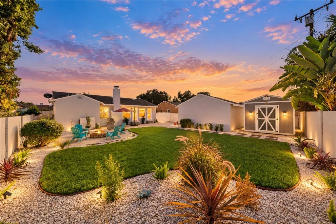
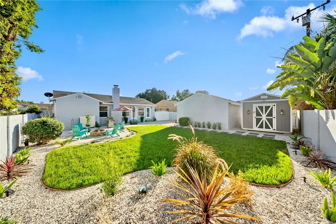
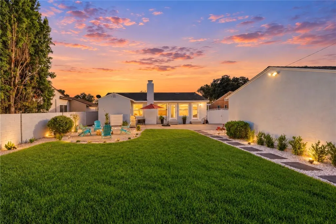
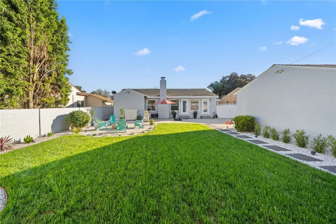
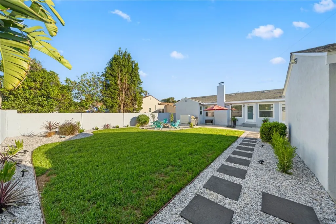
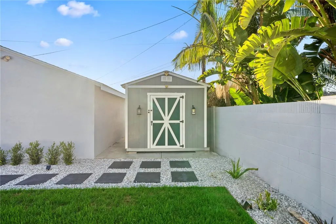
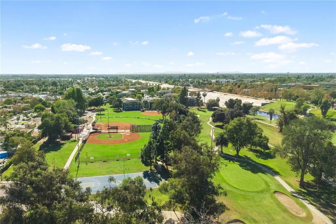
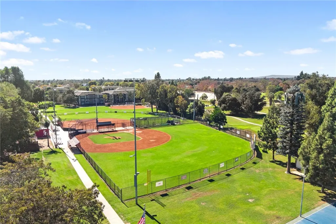
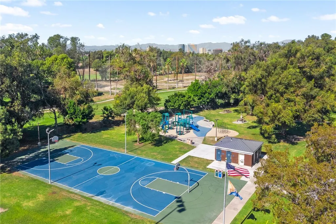
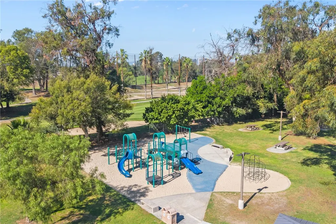
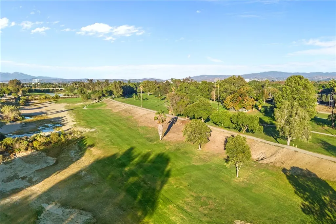
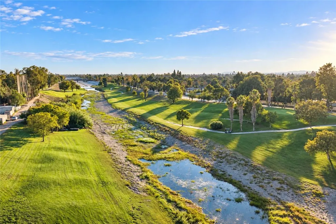
Cared for and improved by its owners over the years, this single-story 3-bedroom, 2-bath home sits on a 6,820 sq ft lot steps from Riverview Park and River View Golf Course. Inside, enjoy new floors, baseboards, blinds and ceiling fans, two completely remodeled bathrooms, and a kitchen with a smart stove and reverse osmosis water. Major systems include new AC and heat return, a new water heater, a new sewer line to the street, new plumbing lines under the house and a side-yard drainage system. A long driveway leads to a carport and a detached garage with 240V for EV charging, then on to a landscaped backyard with sprinkler and drip systems and a storage shed on a concrete pad. Fresh exterior paint, a smart thermostat and smart smoke/CO detectors complete the package. Near Santa Ana College, the Santa Ana River Trail, Bowers Museum and Downtown Santa Ana, with quick access to the 5, 22, 55 and 57, The Outlets at Orange and OC Vibe.
| Elementary School | Middle School | High School |
|---|---|---|
| Santiago Elementary School | Willard Middle School | Santa Ana High School |
| Price History | |
|---|---|
| 10/20/2026 | Listed $969,000 |
General Features
| Living Area | 1201 |
|---|---|
| Sewer | Public Sewer |
| Heating | Central |
| Cooling | Central Air |
| Utilities | Cable Connected,Natural Gas Connected,Sewer Connected,Water Connected |
| Possession | Close Plus 3 Days |
| Roof | Asphalt |
| Appliances | Convection Oven,Dishwasher,Gas Cooktop,Disposal,Gas Oven,Gas Range,Water Softener,Tankless Water Heater,Water To Refrigerator,Water Purifier |
| Garage Spaces | 2 |
| Pool Features | None |
| Security Features | Carbon Monoxide Detector(s),Smoke Detector(s) |
| Exclusions | Fridge |
| Year Built | 1954 |
| Electric | 220 Volts |
| View | City Lights |
| Stories Count | 1 |
| Levels | One |
| Property Subtype | Single Family Residence |
| Community Features | Biking,Golf,Hiking,Street Lights,Sidewalks,Urban,Park |
| Accessibility | Grab Bars,No Stairs |
| County | Orange |
| New Construction | false |
| Property Type | Residential |
| HOA | false |
| Attached Garage | false |
| Contingency | No contingencies |
| Energy Efficient | Thermostat,Windows |
| Subdivision Name | Riverview |
| Facing Direction | South |
| Garage Y/N | true |
| Other Structures | Shed(s),Storage |
| Full Baths | 2 |
| Special Listing Conditions | Standard |
| Status | Active Under Contract |
| Directions | 22 FWY Exit La Veta/Bristol Head South |
| High School | Santa Ana |
| City | Santa Ana |
| Entry Location | 1 |
| Senior Community Y/N | false |
| High School District | Santa Ana Unified |
| Open Parking Spaces | 8 |
| Number Of Units Total | 1 |
| MLS Area | 70 - Santa Ana North of First |
| Lot Size Units | Square Feet |
| Lot Size Square Feet | 6820 |
| Carport Spaces | 1 |
| Carport Y/N | true |
| Listing Terms | Cash,Conventional,1031 Exchange,FHA,Fannie Mae,Freddie Mac,Government Loan,VA Loan |
| Elementary School | Santiago |
| Property Attached Y/N | true |
| Land Lease Y/N | false |
| Current Financing | VA |
| Middle/Junior High School | Willard |
| Property Condition | Updated/Remodeled,Turnkey |
| Additional Parcels Y/N | false |
| Lease Considered Y/N | false |
| Virtual Tour | https://calilookbook.aryeo.com/sites/ebblxvjd/unbranded |
| Structure Type | House |
| Living Area Units | Square Feet |
| Standard Status | Active Under Contract |
| Occupancy Type | Owner |
| Year Built Source | Public Records |
| Tax Lot | 205 |
| Virtual Tour | https://calilookbook.aryeo.com/sites/1711-w-21st-st-santa-ana-ca-92706-30044203/branded |
| Property Sub Type Additional | Single Family Residence |
| Expected Active Date | 2026-10-23 |
| PostalCity | SANTA ANA |
Interior Features
| Interior Amenities | Block Walls,Ceiling Fan(s),Granite Counters,Open Floorplan,Storage,All Bedrooms Down,Attic,Bedroom on Main Level,Main Level Primary |
|---|---|
| Flooring | Vinyl |
| Fireplace Features | Gas,Living Room |
| Total Stories | 1 |
| Common Walls | 1 Common Wall |
| Air Conditioning Y/N | true |
| Heating Y/N | true |
| Window Features | Blinds,Double Pane Windows,Drapes,Insulated Windows |
| Fireplace Y/N | true |
| Laundry Features | Washer Hookup,Gas Dryer Hookup,Inside,Laundry Room |
| Total Bedrooms | 3 |
| Entry Level | 1 |
| Main Level Bedrooms | 1 |
| Main Level Bathrooms | 1 |
| LivingAreaSource | Public Records |
| Total Baths | 2 |
Exterior Features
| Fencing | Brick,Masonry,Privacy |
|---|---|
| Parking Features | Attached Carport,Concrete,Carport,Driveway,Garage Faces Front,Garage,Garage Door Opener,Gated |
| Lot Features | Drip Irrigation/Bubblers,Flag Lot,Front Yard,Sprinklers In Rear,Sprinklers In Front,Lawn,Landscaped,Near Park,Rocks,Sprinkler System |
| Water Source | Public |
| Total Parking | 11 |
| Inclusions | Heavy duty racks in garage and in the storage shed. Storage shed and washer/dryer. |
| Lot Size Area | 6820 |
| Foundation Details | Concrete Perimeter,Raised |
| Lot Size Acres | 0.1566 |
| Road Surface Type | Paved |
| Private Pool | false |
| Lot Size Source | Public Records |
| Road Frontage Type | City Street |
| Other Equipment | Satellite Dish |
Amenities
- Foreclosure
- Views
- Short Sale
- New Construction
- Adult 55+
- Lease To Own
- No HOA Fees
- Furnished
- Primary On Main
- Air Conditioning
- Seller Finance
- Green
- Fixer Upper
- Horse
- Golf
- Fireplace
- Deck
- Garage
- Basement
- Pool
Property vs Single Family Average in 92706
Price
Year Built
 Based on information from California Regional Multiple Listing Service, Inc. as of November 6, 2026 4:53 PM UTC This information is for your personal, non-commercial use and may not be used for any purpose other than to identify prospective properties you may be interested in purchasing. Display of MLS data is usually deemed reliable but is NOT guaranteed accurate by the MLS. Buyers are responsible for verifying the accuracy of all information and should investigate the data themselves or retain appropriate professionals. Information from sources other than the Listing Agent may have been included in the MLS data. Unless otherwise specified in writing, Broker/Agent has not and will not verify any information obtained from other sources. The Broker/Agent providing the information contained herein may or may not have been the Listing and/or Selling Agent.
