
Price Reduction - Views
Address
924 E 3rd Street, Santa Ana, CA
Price
$ 1,049,000
Property Attributes
- MLS#PW26170055
- TypeSingle Family
- Listing Status Active
- CountyOrange
- CitySanta Ana
- Area Santa Ana North of First
- NeighborhoodLacy Crossing
- Zip92701
- Style
- Year Built2022
- Price$ 1,049,000
- Bedrooms4
- Full Bathrooms3
- Half Bathrooms1
- Sqr Footage2106
- Lot Size0.0444 Acres
Data Source:
California Regional MLS (CRMLS)
Property Description
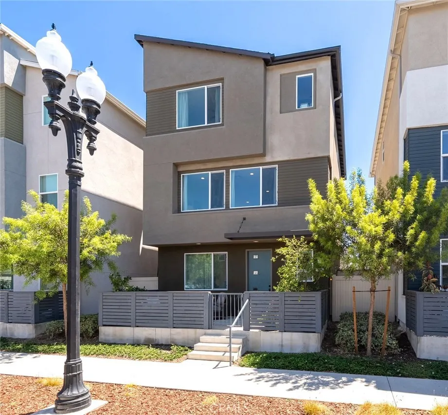
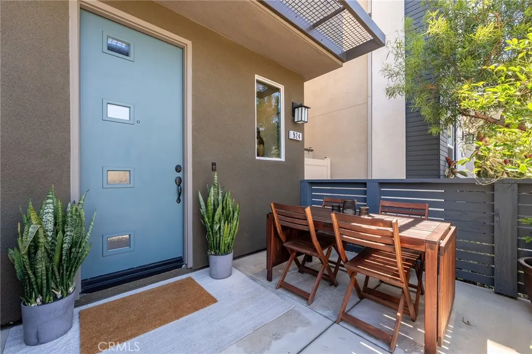
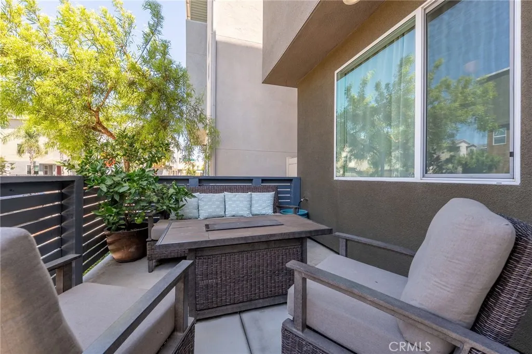
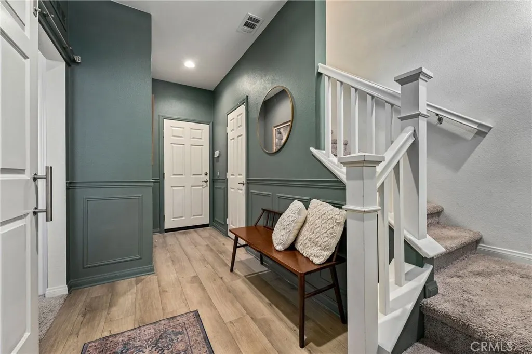
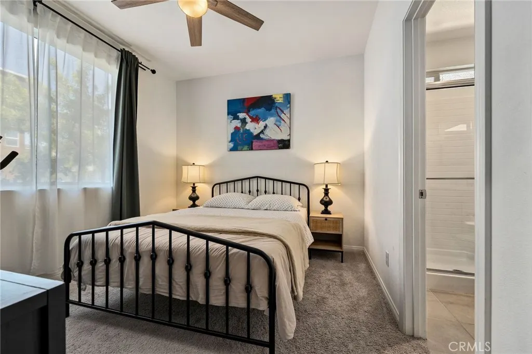
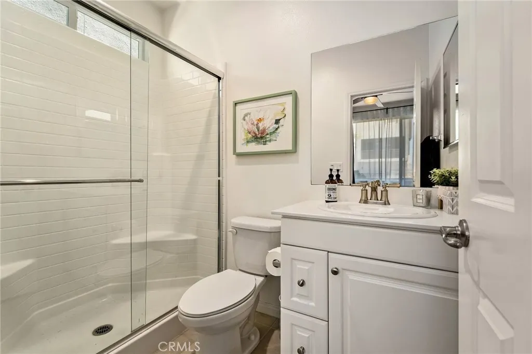
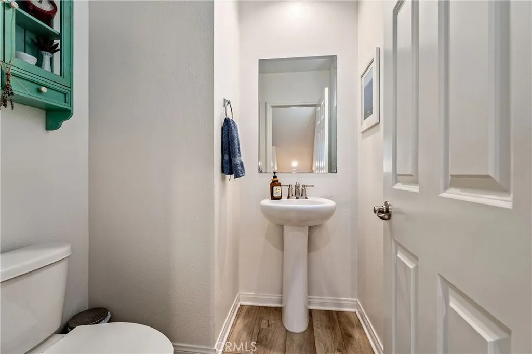
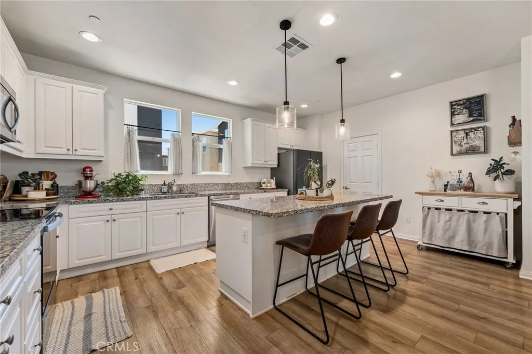
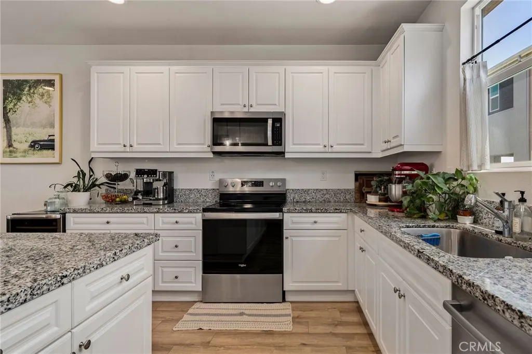
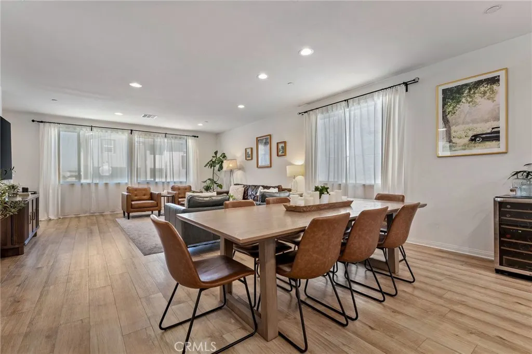
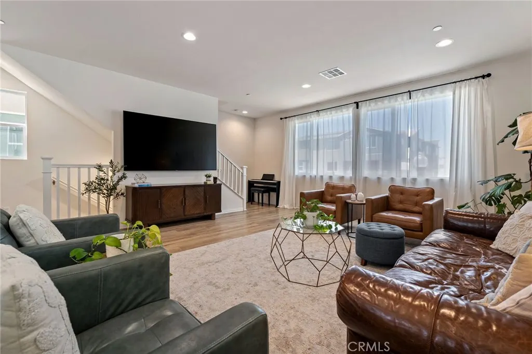
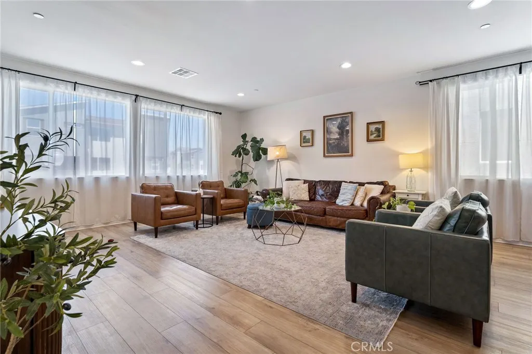
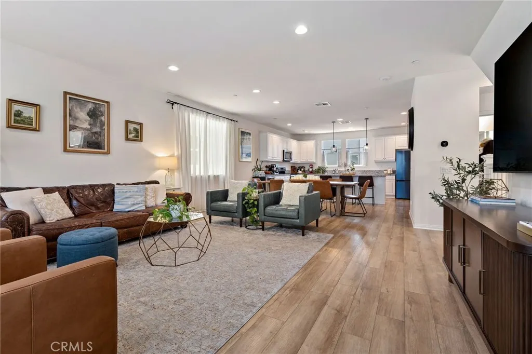
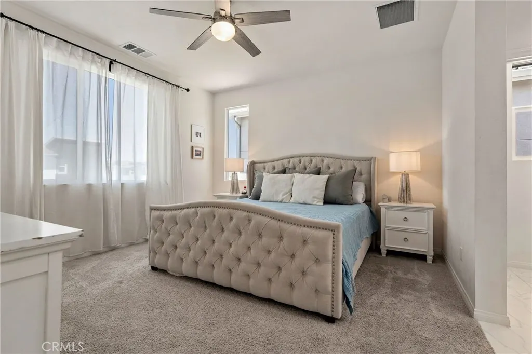
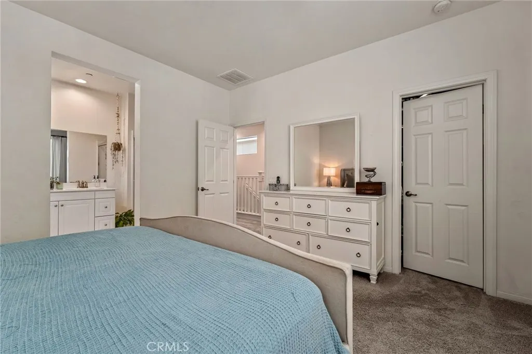
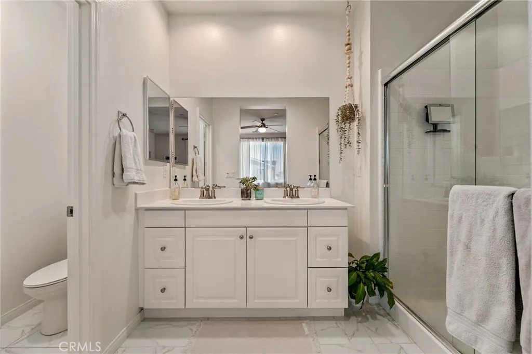
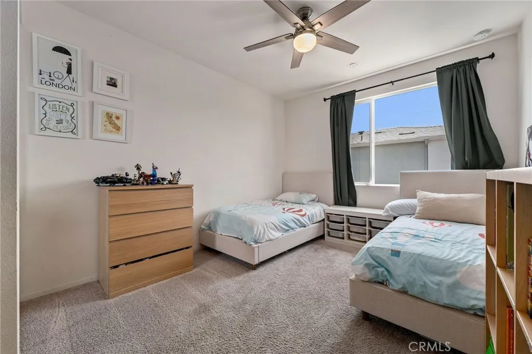
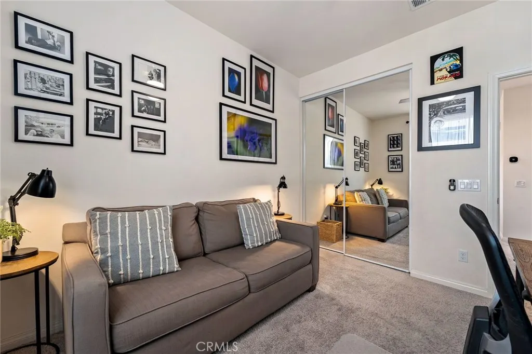
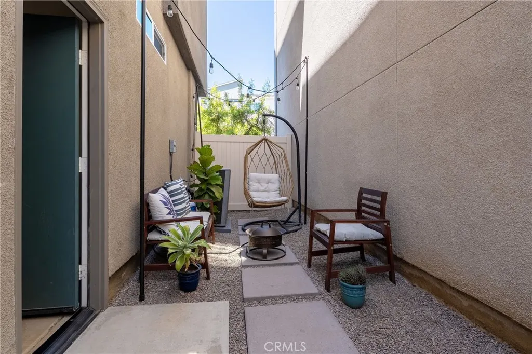
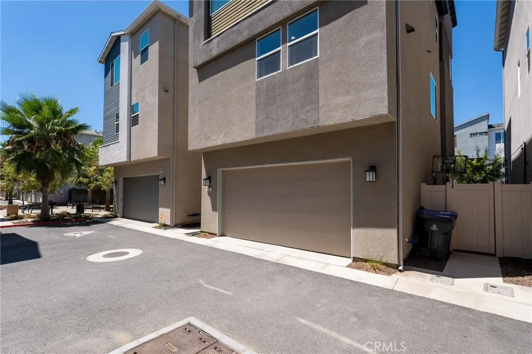
NEW PRICE – $10,000 PRICE IMPROVEMENT! In addition to the improved price, Seller may consider assisting with Buyer Closing Costs with an acceptable offer. Buyer Financing Opportunity! Eligible buyers may qualify for a low-down-payment mortgage program featuring no private mortgage insurance (PMI), a potentially reduced interest rate, and up to $7,500 in closing cost assistance. First-time homebuyer status is not required, and no income limits apply in this neighborhood. All financing benefits are subject to program guidelines, individual eligibility, lender approval, and availability. Discover modern living in Santa Ana’s Lacy Crossing community! This beautifully maintained, detached three-story home offers 2,106 sq. ft., 4 bedrooms, 4 bathrooms, and an attached 2-car garage. Additional highlights include fully owned solar, no Mello-Roo's, and a low $141 monthly HOA. The versatile floor plan features a first-floor ensuite bedroom ideal for guests, multigenerational living, or a home office, along with a private side patio. The second level offers an open-concept living, dining, and kitchen area with a spacious island seating four, pantry, and powder room. Upstairs, enjoy a spacious primary suite, two additional bedrooms, a full bathroom, and convenient laundry. Relax on the welcoming front porch or enjoy the home's inviting indoor-outdoor spaces. Ideally located near Downtown Santa Ana's restaurants, shops, galleries, and entertainment, with easy access to the 5 and 55 Freeways, South Coast Plaza, and Segerstrom Center for the Arts. Don't miss the opportunity to make this beautiful home yours! Schedule your private tour today!
| Elementary School | Middle School | High School |
|---|---|---|
| Garfield Elementary School | Sierra Middle School | Century High School |
| Price History | |
|---|---|
| 8/5/2026 | Listed $1,059,000 |
| 11/6/2026 | 1$1,049,000 |
General Features
| Living Area | 2106 |
|---|---|
| Sewer | Public Sewer |
| Heating | Central,Solar |
| Cooling | Central Air,Whole House Fan,Attic Fan |
| Utilities | Electricity Connected,Phone Connected,Sewer Connected,Water Connected |
| Possession | Close Plus 3 Days |
| Roof | Ridge Vents,Shingle |
| Appliances | Dishwasher,Electric Cooktop,Electric Oven,Electric Water Heater,Freezer,Disposal,Ice Maker,Microwave,Refrigerator,Water To Refrigerator,Dryer,Washer |
| HOA Fee | 142 |
| Garage Spaces | 2 |
| Patio/Porch Features | Front Porch,Patio |
| Architectural Style | Modern |
| Pool Features | None |
| Security Features | Fire Sprinkler System,Smoke Detector(s) |
| Construction Materials | Drywall,Frame,Stucco |
| Year Built | 2022 |
| Electric | 220 Volts in Garage,220 Volts in Kitchen,220 Volts in Laundry,Photovoltaics Seller Owned |
| View | Mountain(s),Neighborhood |
| Levels | Three Or More |
| Property Subtype | Single Family Residence |
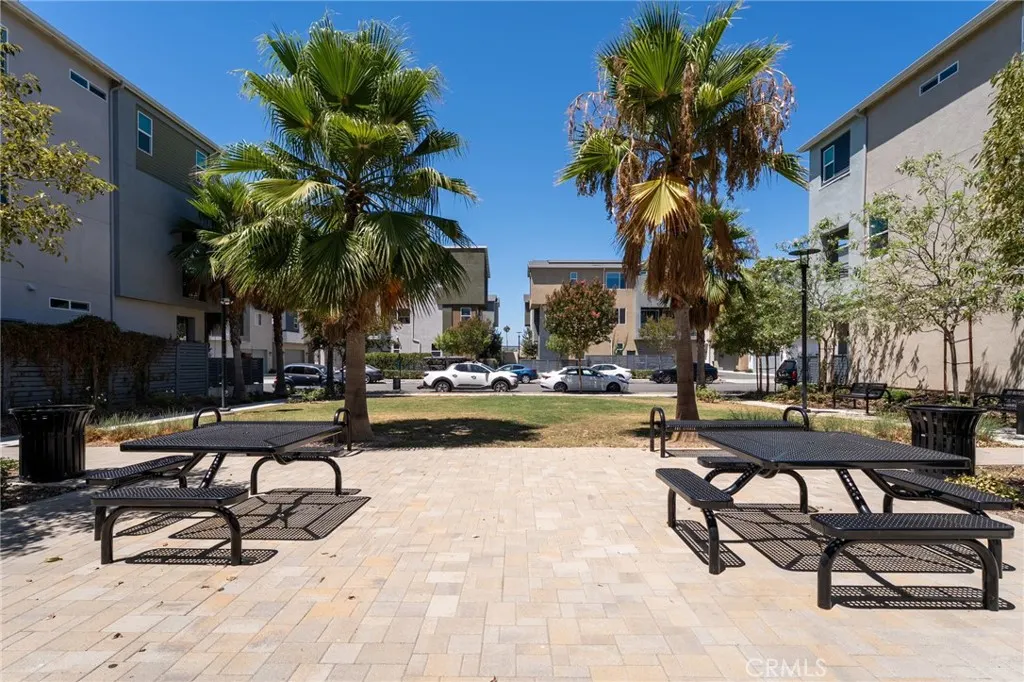
| Community Features | Street Lights,Sidewalks,Urban,Park |
| Assoc Fee Paid Per | Monthly |
| County | Orange |
| New Construction | false |
| Property Type | Residential |
| Association Amenities | Barbecue,Picnic Area,Playground |
| HOA | true |
| Attached Garage | true |
| Subdivision Name | Lacy Crossing |
| Garage Y/N | true |
| Full Baths | 3 |
| Special Listing Conditions | Standard |
| Status | Active |
| Directions | From I-5, take the Grand Ave exit and head south. Turn left onto E 3rd St. Property is located on the left at 924 E 3rd St.From CA-55, exit 4th St/Grand Ave. Head south on Grand Ave, then turn left onto E 3rd St. Property is on the left. |
| High School | Century |
| City | Santa Ana |
| Disclosures | HOA Disclosure |
| Association Name | Lacy Crossing |
| Entry Location | First Floor |
| Senior Community Y/N | false |
| High School District | Santa Ana Unified |
| Number Of Units Total | 117 |
| MLS Area | 70 - Santa Ana North of First |
| Lot Size Units | Square Feet |
| Lot Size Square Feet | 1935 |
| Listing Terms | Cash,Cash to New Loan,Conventional,FHA,VA Loan |
| Spa Features | None |
| Elementary School | Garfield |
| Property Attached Y/N | false |
| Land Lease Y/N | false |
| Middle/Junior High School | Sierra |
| Walk Score | 83 |
| Additional Parcels Y/N | false |
| Lease Considered Y/N | false |
| Structure Type | House |
| Living Area Units | Square Feet |
| Builder Name | KB Homez |
| Standard Status | Active |
| Occupancy Type | Owner |
| Year Built Source | Builder |
| Tax Lot | 45 |
| Property Sub Type Additional | Single Family Residence |
| PostalCity | SANTA ANA |
Interior Features
| Interior Amenities | Breakfast Bar,Ceiling Fan(s),Separate/Formal Dining Room,Eat-in Kitchen,Granite Counters,High Ceilings,Multiple Staircases,Recessed Lighting,Bedroom on Main Level,Primary Suite,Walk-In Pantry,Walk-In Closet(s) |
|---|---|
| Flooring | Carpet,Laminate |
| Fireplace Features | None |
| Total Stories | 3 |
| Common Walls | No Common Walls |
| Air Conditioning Y/N | true |
| Heating Y/N | true |
| Window Features | Casement Window(s),Double Pane Windows,Drapes,ENERGY STAR Qualified Windows,Low-Emissivity Windows,Screens |
| Fireplace Y/N | false |
| Half Baths | 1 |
| Laundry Features | Washer Hookup,Electric Dryer Hookup,Inside,Stacked,Upper Level |
| Total Bedrooms | 4 |
| Entry Level | 1 |
| Main Level Bedrooms | 1 |
| Main Level Bathrooms | 1 |
| LivingAreaSource | Assessor |
| Total Baths | 4 |
Exterior Features
| Exterior Amenities | Rain Gutters |
|---|---|
| Fencing | Excellent Condition,Vinyl,Wood |
| Parking Features | Direct Access,Door-Single,Garage,Garage Door Opener,No Driveway,Garage Faces Rear,On Street |
| Lot Features | Near Park |
| Water Source | Public |
| Total Parking | 2 |
| Lot Size Area | 1935 |
| Foundation Details | Slab |
| Spa | false |
| Lot Size Acres | 0.0444 |
| Road Surface Type | Paved |
| Private Pool | false |
| Lot Size Source | Assessor |
| Door Features | Panel Doors |
| Road Frontage Type | City Street |
Amenities
- Foreclosure
- Views
- Short Sale
- New Construction
- Adult 55+
- Lease To Own
- No HOA Fees
- Furnished
- Primary On Main
- Air Conditioning
- Seller Finance
- Green
- Fixer Upper
- Horse
- Golf
- Fireplace
- Deck
- Garage
- Basement
- Pool
Property vs Single Family Average in 92701
Price
Year Built
Walkscore
 Based on information from California Regional Multiple Listing Service, Inc. as of November 6, 2026 4:53 PM UTC This information is for your personal, non-commercial use and may not be used for any purpose other than to identify prospective properties you may be interested in purchasing. Display of MLS data is usually deemed reliable but is NOT guaranteed accurate by the MLS. Buyers are responsible for verifying the accuracy of all information and should investigate the data themselves or retain appropriate professionals. Information from sources other than the Listing Agent may have been included in the MLS data. Unless otherwise specified in writing, Broker/Agent has not and will not verify any information obtained from other sources. The Broker/Agent providing the information contained herein may or may not have been the Listing and/or Selling Agent.
